

5401 Bryant Pl
Springdale, AR 72764
- 4 Beds
- 3 Baths Full Baths: 3
- 3,357 SqFt
- 0.37 Lot Size
- 1989 Year Built
GALLERY


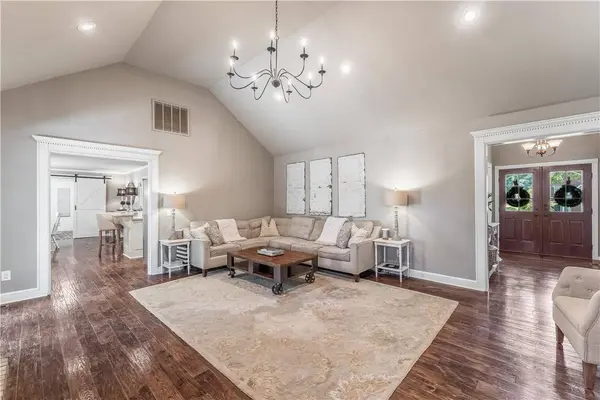


PROPERTY DETAIL
Key Details
Sold Price $645,000
Property Type Single Family Home
Sub Type Single Family Residence
Listing Status Sold
Purchase Type For Sale
Square Footage 3, 357 sqft
Price per Sqft $192
Subdivision Suttle Estates
MLS Listing ID 1284793
Sold Date 05/16/25
Style Traditional
Bedrooms 4
Full Baths 3
Construction Status 25 Years or older
HOA Fees $14/ann
HOA Y/N No
Year Built 1989
Annual Tax Amount $2,821
Lot Size 0.370 Acres
Acres 0.37
Property Sub-Type Single Family Residence
Location
State AR
County Washington
Community Suttle Estates
Direction From I49 South, take exit 69 to Johnson Mill Blvd. Turn left on Johnson Mill Blvd. Turn right on Main Dr. Turn left on Bryant Place. Home will be on your left.
Rooms
Basement Finished, Crawl Space
Building
Lot Description Central Business District, Cul-De-Sac, City Lot, Landscaped, Near Park
Faces East
Story 2
Foundation Crawlspace
Water Public
Architectural Style Traditional
Level or Stories Two
Additional Building None
Structure Type Brick
New Construction No
Construction Status 25 Years or older
Interior
Interior Features Attic, Wet Bar, Ceiling Fan(s), Cathedral Ceiling(s), Central Vacuum, Eat-in Kitchen, Intercom, Quartz Counters, See Remarks, Window Treatments, Storage
Heating Central, Gas
Cooling Attic Fan, Central Air
Flooring Brick, Carpet, Ceramic Tile, Wood
Fireplaces Number 1
Fireplaces Type Family Room, Gas Log
Equipment Intercom
Fireplace Yes
Window Features Double Pane Windows,Blinds
Appliance Dryer, Dishwasher, Gas Cooktop, Disposal, Gas Oven, Gas Water Heater, Refrigerator, Range Hood, Trash Compactor, Washer
Laundry Washer Hookup, Dryer Hookup
Exterior
Exterior Feature Concrete Driveway
Parking Features Attached
Fence Back Yard, Metal, Privacy, Wood
Pool None
Community Features Biking, Curbs, Near Fire Station, Near Hospital, Near Schools, Park, Shopping, Sidewalks, Trails/Paths
Utilities Available Cable Available, Electricity Available, Natural Gas Available, Phone Available, Sewer Available, Water Available
Waterfront Description None
Roof Type Architectural,Shingle
Street Surface Paved
Porch Deck, Porch
Garage Yes
Schools
School District Springdale
Others
HOA Name Suttle Estates POA
HOA Fee Include See Agent
Security Features Fire Sprinkler System
Special Listing Condition None
SIMILAR HOMES FOR SALE
Check for similar Single Family Homes at price around $645,000 in Springdale,AR

Active
$733,000
102 Jenna Ln, Gravette, AR 72764
Listed by Keller Williams Market Pro Realty Branch Office4 Beds 4 Baths 3,146 SqFt
Active
$365,625
3848 Basin Springs Ave, Springdale, AR 72764
Listed by D.R. Horton Realty of Arkansas, LLC4 Beds 3 Baths 2,252 SqFt
Active
$375,000
110 Rogers Circle Dr, Springdale, AR 72764
Listed by Weichert REALTORS - The Griffin Company Springdale3 Beds 3 Baths 1,997 SqFt
CONTACT
